

Fabricating and wrapping garage doors to replicate design
Fabricating and wrapping garage doors to replicate design.
Wrapping garage doors Case Study for Engie on behalf of Kingston Council.
Wrapping Garage Doors: A Lightweight Printed Solution for Kingston Ancient Market
When Project Print Management (PPM) was approached to help solve a problem at Kingston’s Ancient Market, the brief was far more complicated than simply wrapping garage doors.
The market had 29 large stall doors that were failing because they were too heavy for the mechanisms supporting them. The existing doors weighed more than 100kg, while the garage door mechanisms had a maximum recommended load of just 50kg.
PPM was challenged to design and manufacture a completely new lightweight door system that would replicate the appearance of the existing timber-clad doors, while dramatically reducing the overall weight.
The result combined structural engineering, high-resolution photography, large format digital printing, aluminium composite panels and specialist door wrapping techniques to create a solution that maintained the original appearance while addressing the underlying weight problem.
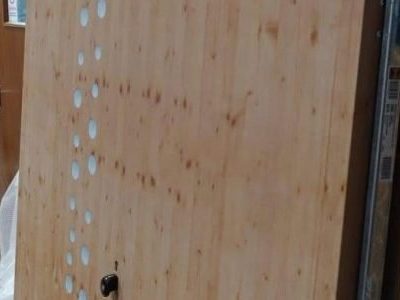
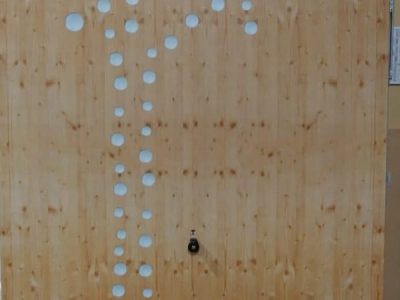
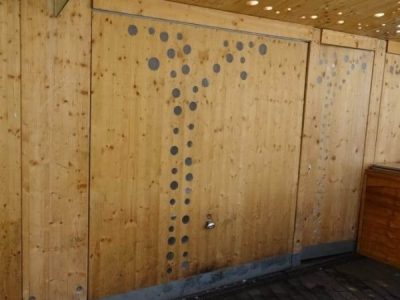
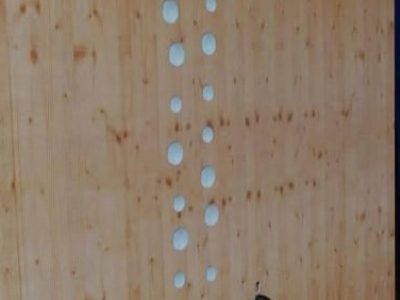
- The Solution for wrapping garage doors
Kingston’s Ancient Market is an important part of the town’s heritage and has been home to a thriving market for centuries. Records of the market date back to the early thirteenth century, and it remains an important part of Kingston town centre today.
As part of a major £3 million regeneration project, the market was given a contemporary new structure containing 29 permanent market stalls.
The stall design incorporated large up-and-over doors clad in contemporary softwood timber. A standard garage door skeleton and mechanism had been used as the basis for the doors, with the timber cladding then attached to the frame.
Unfortunately, the finished doors were significantly heavier than the mechanism was designed to support.
With individual doors weighing more than 100kg, compared with a mechanism load limit of approximately 50kg, the system began to experience failures. As the doors were located in a busy public environment and needed to be opened and closed every day, this was more than simply a maintenance issue. A reliable and safe long-term solution was required.
PPM was asked to find a way of retaining the appearance of the original doors without retaining the weight.
Finding a Lightweight Alternative
One of the most important requirements was that the replacement doors needed to look virtually identical to the existing timber-clad doors.
There was also a strict dimensional requirement.
The original timber cladding was approximately 20mm thick, and the architect required the replacement panels to maintain the same overall depth so that the finished doors aligned correctly with the surrounding market structure.
This immediately ruled out many conventional lightweight sheet materials.
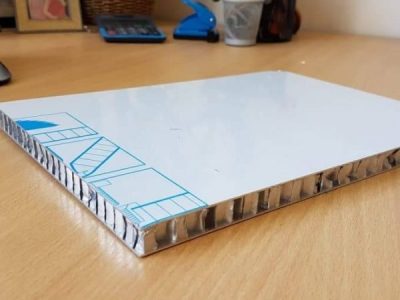
PPM eventually identified a 20mm-thick honeycomb aluminium composite panel that provided the combination of strength, rigidity and low weight required for the project.
At approximately 7kg per square metre, the material offered a dramatic weight saving. The finished panel construction reduced the weight of an individual door to approximately 40kg, bringing it comfortably within the 50kg load limitation of the existing door mechanisms.
However, the material created another technical challenge.
The honeycomb aluminium core is extremely lightweight but relatively soft when exposed. The panel edges therefore needed to be carefully engineered and protected to create a durable finished door.
- The doors are in a busy public area.
To overcome this problem, PPM developed a method of routing around the perimeter of each panel.
Approximately 50mm was routed around the edges of the honeycomb panel, while retaining the thin outer aluminium skin. This skin could then be carefully folded through 90 degrees to cover the exposed honeycomb core.
This provided several advantages.
It protected the vulnerable core material, created additional rigidity around the perimeter and provided a secure fixing area for attaching the panel to the existing door skeleton.
Most importantly from a visual perspective, it also created a return around the edge of the panel.
This allowed the digitally printed vinyl to be wrapped around the return, producing a clean and professional finish with no exposed panel edges.
Recreating the Original Timber Appearance
Once the lightweight panels had been manufactured, the next challenge was reproducing the appearance of the existing timber doors.
Rather than attempting to source another timber material, PPM used high-resolution photography to digitally capture the appearance of the original door surfaces.
Using a high-resolution Sony digital camera, the existing doors were photographed in detail. These images were then prepared for large format digital printing, allowing the timber appearance to be reproduced onto self-adhesive vinyl.
The printed vinyl was finished with a long-term protective laminate incorporating UV protection.
This approach meant that the appearance of the original timber-clad doors could be reproduced without the weight associated with the original construction.
It is an excellent example of how wrapping garage doors can be used as part of a much wider design and engineering solution rather than simply as a decorative finish.
Specialist Garage Door Wrapping
The digitally printed vinyl was carefully applied to the new lightweight panels, including the specially engineered returns.
Wrapping the edges was particularly important.
Simply applying a printed graphic to the face of the panel would have left the edges exposed and would not have provided the seamless appearance required by the architect. By wrapping the vinyl around the returns, PPM was able to create a consistent finish across the face and edges of the doors.
The result was a set of doors that retained the visual character of the original timber construction while being considerably lighter.
This demonstrates the versatility of large format digital print and architectural wrapping for projects where appearance, durability and weight all need to be considered together.
Designed for a Busy Public Environment
The market doors are located in a busy town-centre environment and are operated regularly.
Consequently, this wasn’t a short-term graphics project. The finished doors needed to withstand repeated daily use and exposure to the external environment.
The printed vinyl was therefore protected with a UV-resistant overlaminate designed to provide a long service life in exterior conditions.
As with any digitally printed external graphic, the actual lifespan will depend on a number of factors, including orientation, UV exposure, weather conditions, cleaning and general wear and tear.
The print system is expected to provide an external life of approximately five to six years under typical conditions, although the actual lifespan may be longer depending on the environment.
A Complete Design and Print Solution
This Kingston Ancient Market project demonstrates that wrapping garage doors can involve considerably more than applying vinyl graphics to an existing surface.
PPM was involved in developing a complete solution that addressed the weight, dimensions, appearance, durability and installation requirements of the doors.
From identifying the lightweight honeycomb aluminium composite material through to engineering the panel edges, photographing the original timber finish, producing the digital artwork, printing and laminating the vinyl and finally wrapping the finished panels, every element needed to work together.
The finished solution provided Kingston’s Ancient Market with lightweight replacement doors that retained the appearance of the original timber-clad design while working within the limitations of the existing door mechanisms.
Wrapping Garage Doors and Large Format Print
This project highlights the potential for combining large format digital printing, architectural wrapping and lightweight composite materials to solve unusual design challenges.
At Project Print Management, we specialise in finding practical solutions for complex print and wrapping projects. Whether the requirement is to reproduce an existing finish, transform a commercial surface or develop a bespoke printed solution around an existing structure, we look beyond simply applying graphics to a surface.
For projects involving wrapping garage doors, printed architectural surfaces, commercial doors or unusual large-format applications, the Kingston Ancient Market project demonstrates how photography, digital printing and specialist wrapping techniques can be combined to create a durable and visually consistent result.
The project required an innovative approach, but the principle was straightforward: reduce the weight without compromising the appearance.
By combining lightweight aluminium honeycomb panels with digitally printed vinyl and specialist wrapping techniques, PPM was able to deliver a solution that achieved both.
Honeycomb composite panels for architectural applications;
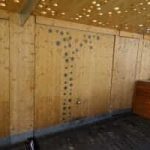
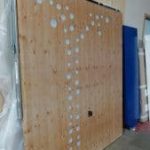
Is an aluminium composite panel consisting of two cover sheets and a honeycomb core of aluminium. The aluminium honeycomb core gives the composite panel a high rigidity and an extremely low weight.
ALUCORE therefore provides the decisive advantage where very high demands are made on the material for applications such as façade cladding or roofing, e.g. if exposed to extremely high wind load and for large self-supporting roofs. In addition to its low weight and perfect flatness, ALUCORE shows excellent weathering resistance. With regard to the surface finishing, high-quality lacquering systems with optimum resistance to weather and industrial pollution are used exclusively.